
Price Reduction - Views - Primary on Main










Address
1029 E 120th Ave N, Belle Plaine, KS
Price
$ 575,000
Property Attributes
- MLS#675328
- TypeSingle Family
- Listing Status Active
- CountySUMNER
- CityBelle Plaine
- AreaSCKMLS
- NeighborhoodNONE LISTED ON TAX RECORD
- Zip67013
- StyleBarndominium
- Year Built2019
- Taxes$ 6518
- Price$ 575,000
- Bedrooms4
- Full Bathrooms3
- Half Bathrooms0
- Sqr Footage3360
- Lot Size9.9 Acres
Data Source:
South Central Kansas MLS (SCKMLS)
Property Description
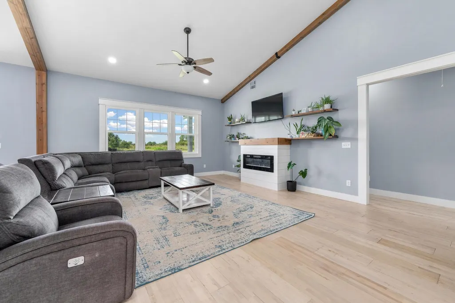
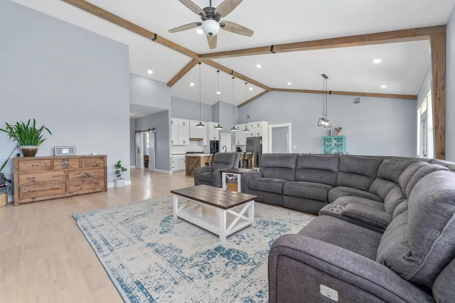
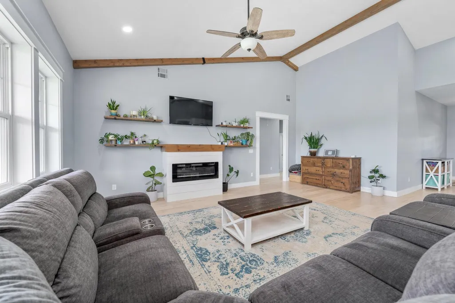
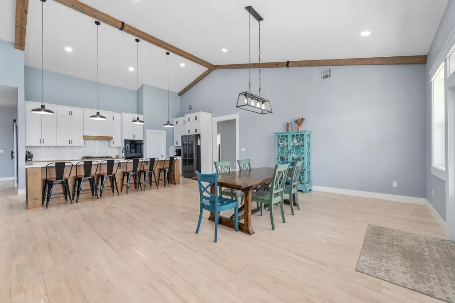
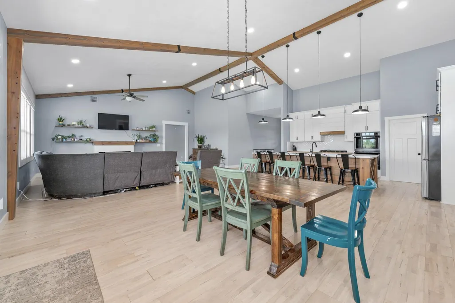
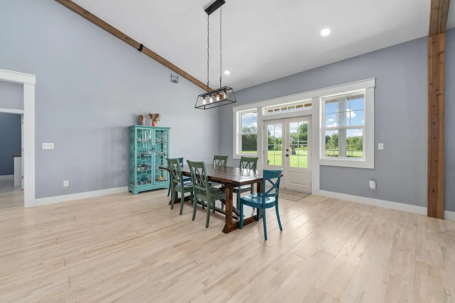
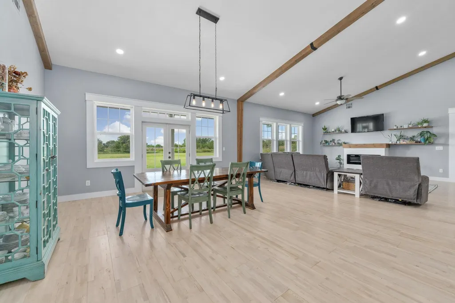
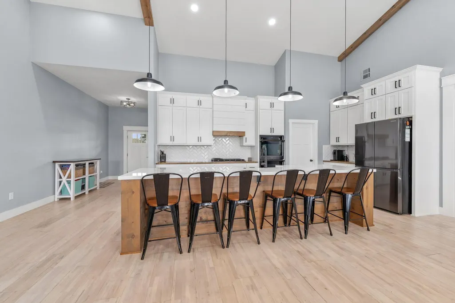
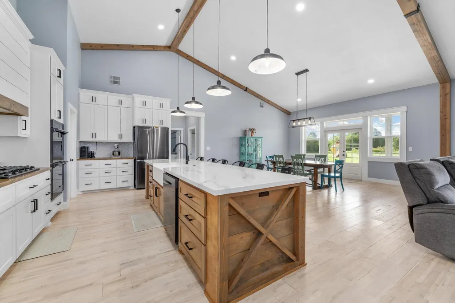
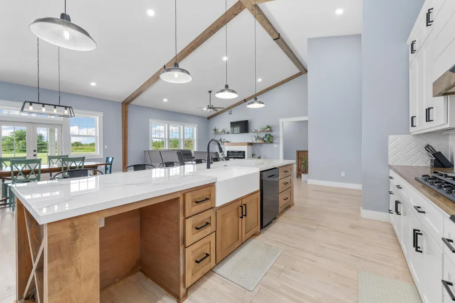
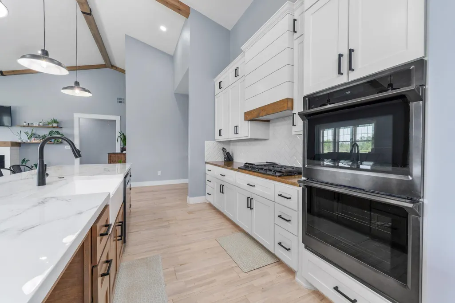
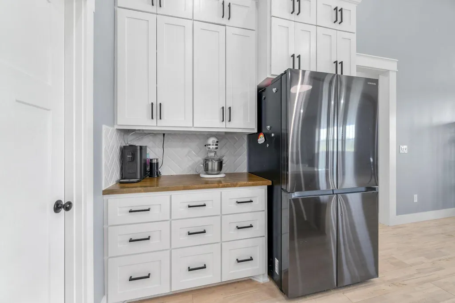
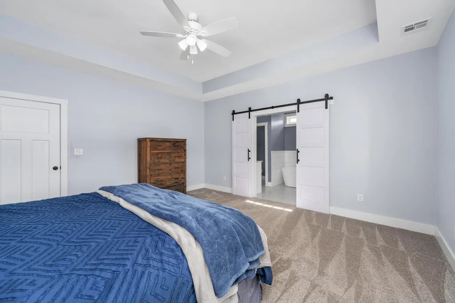
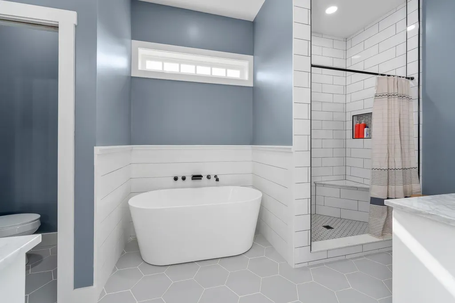
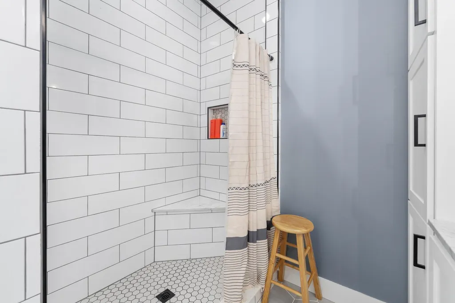
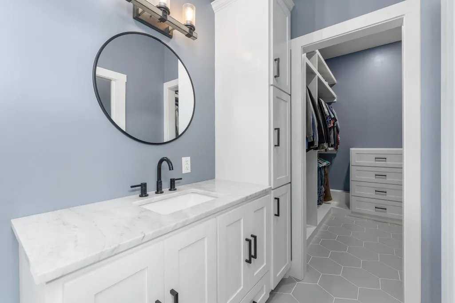
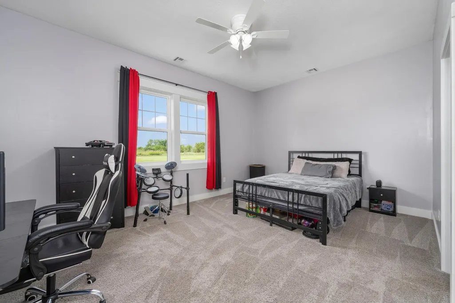
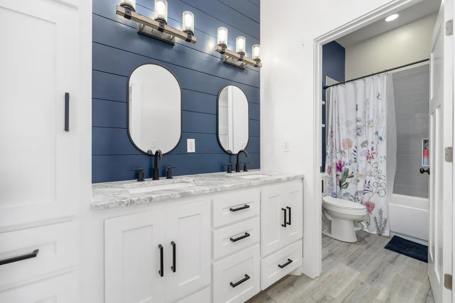
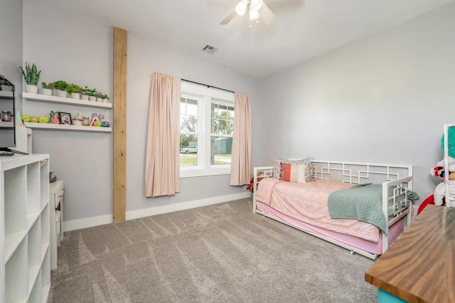
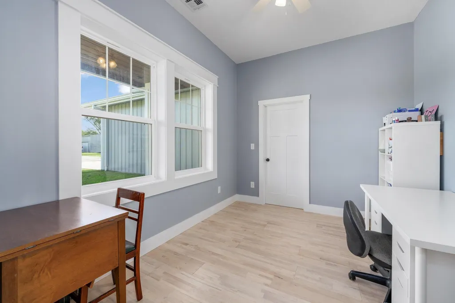
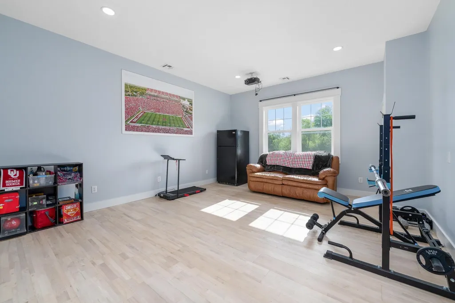
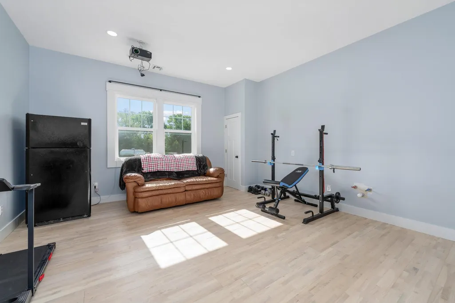
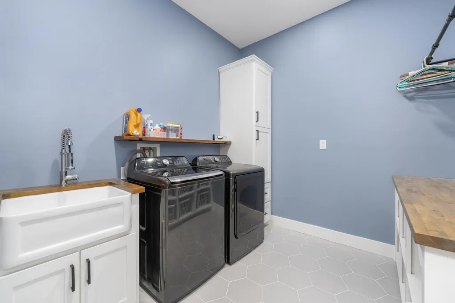
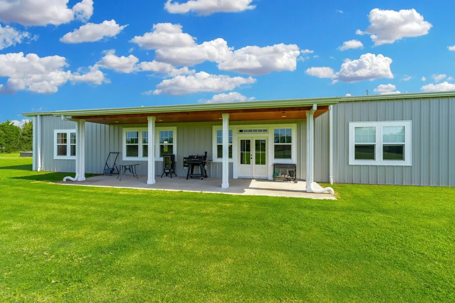
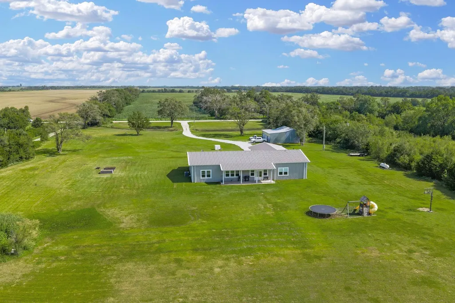
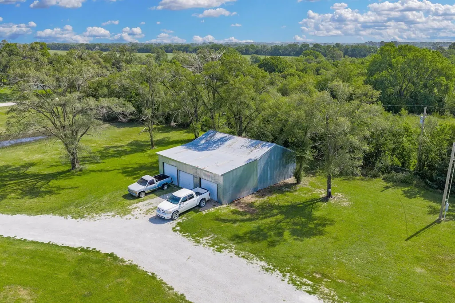
Set away from the road, at the end of a private driveway, this custom-built barndominium on 10 acres offers the peaceful country lifestyle you've been dreaming of. Surrounded by wide open skies, abundant wildlife, and room to truly spread out, this one-of-a-kind property combines custom craftsmanship with everyday comfort and endless opportunities for recreation. Inside, nearly 3,400 square feet of thoughtfully designed living space welcomes you with soaring vaulted ceilings, abundant natural light, and an open-concept layout that brings everyone together. The spacious great room flows effortlessly into a chef-inspired kitchen featuring custom cabinetry, an oversized island with generous seating, a gas range, a walk-in pantry with built-in storage and space for an upright freezer, plus a dedicated area ready for a future wine refrigerator. Designed with both privacy and functionality in mind, the split bedroom floor plan offers four oversized bedrooms, each with its own walk-in closet. The guest bath provides a smart layout with separate vanity space and a private tub and water closet, making busy mornings easier for everyone. The private primary suite is a relaxing retreat complete with dual vanities, a soaking tub, a spacious walk-in shower with built-in seating, and an impressive walk-in closet featuring custom built-ins, shoe cubbies, and a chest of drawers. Conveniently located nearby, the laundry room offers additional cabinetry and a utility sink. Additional living spaces include a dedicated home office, an oversized mudroom with drop zone, and a spacious family room already plumbed for a future wet bar, creating the perfect space for entertaining, movie nights, or game day gatherings. Zoned heating and cooling, along with dual zoned tankless water heaters, provide year-round comfort and efficiency. Head outside to enjoy covered front and back porches where you can unwind while taking in breathtaking sunsets, peaceful country views, and frequent visits from local wildlife. The low-maintenance exterior with metal siding and a metal roof allows you to spend less time on upkeep and more time enjoying everything this property has to offer. Whether your passion is hunting, target shooting, exploring your own land, or simply embracing the quiet of country living, the back acreage provides the space and privacy to do it all. A 36 x 42 storage building with an additional 36 x 24 enclosed parking area offers ample room for equipment, vehicles, hobbies, and outdoor toys. If you've been searching for a custom home that delivers space, privacy, quality craftsmanship, and the freedom to enjoy country living at its best, this exceptional property is ready to welcome you home. Just a few miles from the Kansas Turnpike and a short drive to shopping and city amenities. Schedule a time to see it for yourself!
| Elementary School | Middle School | High School |
|---|---|---|
| Belle Plaine Elementary School | Belle Plaine Middle School | Belle Plaine High School |
| Price History | |
|---|---|
| 7/1/2026 | Listed $625,000 |
| 7/16/2026 | 3$610,000 |
| 7/27/2026 | 2$599,000 |
| 8/28/2026 | 5$575,000 |
General Features
| Heating | Forced Air,Zoned,Propane Rented |
|---|---|
| Cooling | Central Air,Zoned,Electric |
| Utilities | Propane |
| Roof | Metal,Other |
| Garage Spaces | 4 |
| Architectural Style | Other,Barndominium |
| Year Built | 2019 |
| Levels | One |
| Property Subtype | Single Family Onsite Built |
| Tax Year | 2025 |
| Ownership | Individual |
| County | Sumner |
| Property Type | Residential |
| HOA | No |
| Subdivision Name | NONE LISTED ON TAX RECORD |
| Other Structures | Outbuilding |
| Full Baths | 3 |
| Status | Active |
| Directions | From the Mulvane exit at the turnpike: go east on Hwy 53/119th St to Hydraulic Rd. Then south on Hydraulic Rd approximately 3 miles to 120th. east on 120th to property. |
| High School | Belle Plaine |
| City | Belle Plaine |
| High School District | Belle Plaine School District (USD 357) |
| MLS Area | SCKMLS |
| Elementary School | Belle Plaine |
| Tax Annual Amount | 6518 |
| Middle/Junior High School | Belle Plaine |
| Standard Status | Active |
| Virtual Tour | https://youtu.be/CLQ-0sEFLuY |
| Legal Description | S22,T30,R01E,ACRES 9.9,BEG 990'W & 20'S NE COR NW4 TH S1307',W330',N1306',E330' TO POB |
Interior Features
| Interior Amenities | Walk-In Closet(s),Vaulted Ceiling(s) |
|---|---|
| Basement | None |
| Flooring | Hardwood |
| Above Grade Finished Area | 3360 |
| Laundry Features | Main Floor,Separate Room,Sink |
| Total Bedrooms | 4 |
| Below Grade Finished Area Source | CH |
| Above Grade Finished Area Source | CH |
| Total Baths | 3 |
Exterior Features
| Exterior Amenities | Above Ground Outbuilding(s),Irrigation Well,Other,Vinyl/Aluminum |
|---|---|
| Lot Features | Standard,Wooded |
| Lot Size Area | 431244 |
| Foundation Details | None,Slab |
| Lot Size Acres | 9.9 |
| Road Frontage Type | Unpaved |
Amenities
- Foreclosure
- Views
- Short Sale
- New Construction
- Adult 55+
- Lease To Own
- No HOA Fees
- Furnished
- Primary On Main
- Air Conditioning
- Seller Finance
- Green
- Fixer Upper
- Horse
- Golf
- Fireplace
- Deck
- Garage
- Basement
- Pool
Property vs Single Family Average in 67013
Price
Taxes
Year Built
Visits
In The Neighborhood
Just Listed
Valley Center
$ 625,000
- Type
- Single Family
- Size
- 2,679 SqFt
- Rooms
- 4 Beds + 2.5 Baths
Platinum Realty LLC
Just Listed
El Dorado
$ 66,000
- Type
- Single Family
- Size
- 923 SqFt
- Rooms
- 1 Beds + 1 Baths
Sundgren Realty
Just Listed
Eureka
$ 129,900
- Type
- Single Family
- Size
- 1,332 SqFt
- Rooms
- 3 Beds + 2 Baths
Becky Schaffer Real Estate
Just Listed
Salina
$ 845,000
- Type
- Single Family
- Size
- 4,280 SqFt
- Rooms
- 5 Beds + 3.5 Baths
Central Kansas Realty
Just Listed
Salina
$ 250,000
- Type
- Single Family
- Size
- 2,487 SqFt
- Rooms
- 5 Beds + 2 Baths
Central Kansas Realty
Just Listed
Hutchinson
$ 130,000
- Type
- Single Family
- Size
- 1,300 SqFt
- Rooms
- 3 Beds + 2 Baths
Reece Nichols South Central Kansas
Just Listed
Pratt
$ 375,000
- Type
- Single Family
- Size
- 1,739 SqFt
- Rooms
- 3 Beds + 2 Baths
McCurdy Real Estate & Auction, LLC
Just Listed
Salina
$ 219,900
- Type
- Single Family
- Size
- 1,071 SqFt
- Rooms
- 2 Beds + 2 Baths
Central Kansas Realty
Just Listed
Oxford
$ 285,000
- Type
- Single Family
- Size
- 1,458 SqFt
- Rooms
- 3 Beds + 2.5 Baths
At Home Wichita Real Estate
Just Listed
McPherson
$ 210,000
- Type
- Single Family
- Size
- 1,180 SqFt
- Rooms
- 2 Beds + 2 Baths
SalinaHomes
Just Listed
Cedar Vale
$ 79,500
- Type
- Single Family
- Size
- 1,104 SqFt
- Rooms
- 2 Beds + 1.5 Baths
Albright Insurance and Real Estate, LLC
Just Listed
Conway Springs
$ 450,000
- Type
- Single Family
- Size
- 1,944 SqFt
- Rooms
- 4 Beds + 2 Baths
Heritage 1st Realty
Open House
Derby
$ 525,000
- Type
- Single Family
- Size
- 2,697 SqFt
- Rooms
- 4 Beds + 3 Baths
Lange Real Estate
 South Central Kansas MLS - This information is not verified for authenticity or accuracy, is not guaranteed and may not reflect all real estate activity in the market. All properties are subject to prior sale, change or withdrawal. Neither listing broker(s) or information provider(s) shall be responsible for any typographical errors, misinformation, misprints and shall be held totally harmless. Listing(s) information is provided for consumer's personal, non-commercial use and may not be used for any purpose other than to identify prospective properties consumers may be interested in purchasing. The data relating to real estate for sale on this website comes in part from the Internet Data Exchange program of the Multiple Listing Service of the South Central Kansas MLS. Real estate listings held by brokerage firms other than Bricktown ICT Realty may be marked with the Internet Data Exchange logo and detailed information about those properties will include the name of the listing broker(s) when required by the MLS. Copyright © 1993-2026 South Central Kansas MLS. All rights reserved. Based on information submitted to the MLS GRID as of
Last Updated: September 22, 2026 5:58 AM UTC
The Digital Millennium Copyright Act of 1998, 17 U.S.C. & 512 (the DMCA) provides recourse for copyright owners who believe that material appearing on the Internet infringes their rights under U.S. copyright law. If you believe in good faith that any content or material made available in connection with our website or services infringes your copyright, you (or your agent) may send us a notice requesting that the content or material be removed, or access to it blocked. Notices must be sent in writing by email to: [Insert e-mail address for Member Participant's DMCA designated agent (e.g. copyright@ABCrealestatefirm.com)].
The DMCA requires that your notice of alleged copyright infringement include the following information: (1) description of the copyrighted work that is the subject of claimed infringement; (2) description of the alleged infringing content and information sufficient to permit us to locate the content; (3) contact information for you, including your address, telephone number and email address; (4) a statement by you that you have a good faith belief that the content in the manner complained of is not authorized by the copyright owner, or its agent, or by the operation of any law; (5) a statement by you, signed under penalty of perjury, that the information in the notification is accurate and that you have the authority to enforce the copyrights that are claimed to be infringed; and (6) a physical or electronic signature of the copyright owner or a person authorized to act on the copyright owner's behalf. Failure to include all of the above information may result in the delay of the processing of your complaint.
South Central Kansas MLS - This information is not verified for authenticity or accuracy, is not guaranteed and may not reflect all real estate activity in the market. All properties are subject to prior sale, change or withdrawal. Neither listing broker(s) or information provider(s) shall be responsible for any typographical errors, misinformation, misprints and shall be held totally harmless. Listing(s) information is provided for consumer's personal, non-commercial use and may not be used for any purpose other than to identify prospective properties consumers may be interested in purchasing. The data relating to real estate for sale on this website comes in part from the Internet Data Exchange program of the Multiple Listing Service of the South Central Kansas MLS. Real estate listings held by brokerage firms other than Bricktown ICT Realty may be marked with the Internet Data Exchange logo and detailed information about those properties will include the name of the listing broker(s) when required by the MLS. Copyright © 1993-2026 South Central Kansas MLS. All rights reserved. Based on information submitted to the MLS GRID as of
Last Updated: September 22, 2026 5:58 AM UTC
The Digital Millennium Copyright Act of 1998, 17 U.S.C. & 512 (the DMCA) provides recourse for copyright owners who believe that material appearing on the Internet infringes their rights under U.S. copyright law. If you believe in good faith that any content or material made available in connection with our website or services infringes your copyright, you (or your agent) may send us a notice requesting that the content or material be removed, or access to it blocked. Notices must be sent in writing by email to: [Insert e-mail address for Member Participant's DMCA designated agent (e.g. copyright@ABCrealestatefirm.com)].
The DMCA requires that your notice of alleged copyright infringement include the following information: (1) description of the copyrighted work that is the subject of claimed infringement; (2) description of the alleged infringing content and information sufficient to permit us to locate the content; (3) contact information for you, including your address, telephone number and email address; (4) a statement by you that you have a good faith belief that the content in the manner complained of is not authorized by the copyright owner, or its agent, or by the operation of any law; (5) a statement by you, signed under penalty of perjury, that the information in the notification is accurate and that you have the authority to enforce the copyrights that are claimed to be infringed; and (6) a physical or electronic signature of the copyright owner or a person authorized to act on the copyright owner's behalf. Failure to include all of the above information may result in the delay of the processing of your complaint.
 All information deemed reliable but not guaranteed. All properties are subject to prior sale, change or withdrawal. Neither listing broker(s) or information provider(s) shall be responsible for any typographical errors, misinformation, misprints and shall be held totally harmless. Listing(s) information is provided for consumer's personal, non-commercial use and may not be used for any purpose other than to identify prospective properties consumers may be interested in purchasing. The data relating
